
Anonymised case study: LVT lifting on a new build
This anonymised case study: LVT lifting on a new build shows how early moisture testing and sub-floor checks clarify disputes and prevent costly re-work.
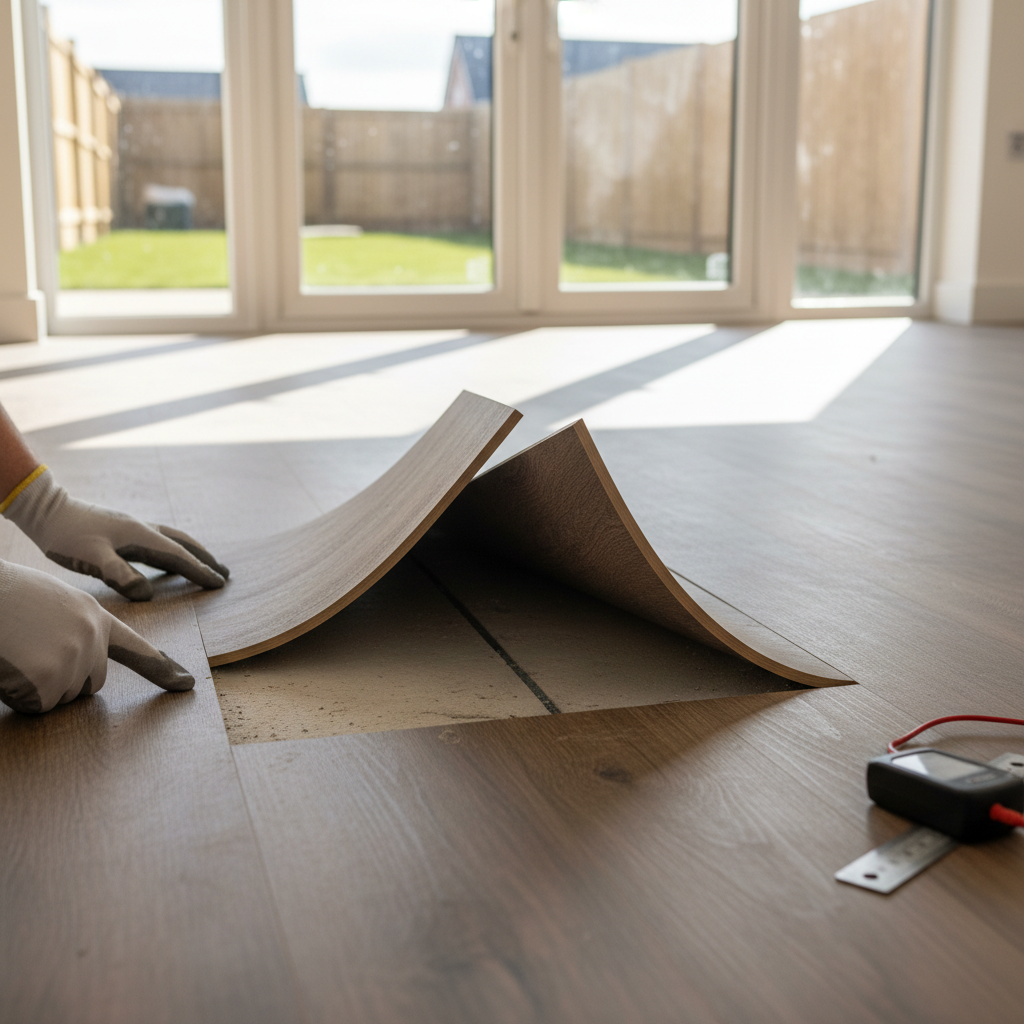
Walking into a newly completed home where the ground floor planking has already begun to release from the screed is an increasingly familiar sight. When vinyl planks start peaking at the seams or lifting underfoot, parties often rush to point fingers at the adhesive or the floor covering itself. In this anonymised case study: LVT lifting on a new build, the physical evidence underneath told a very different story.
What presented on site
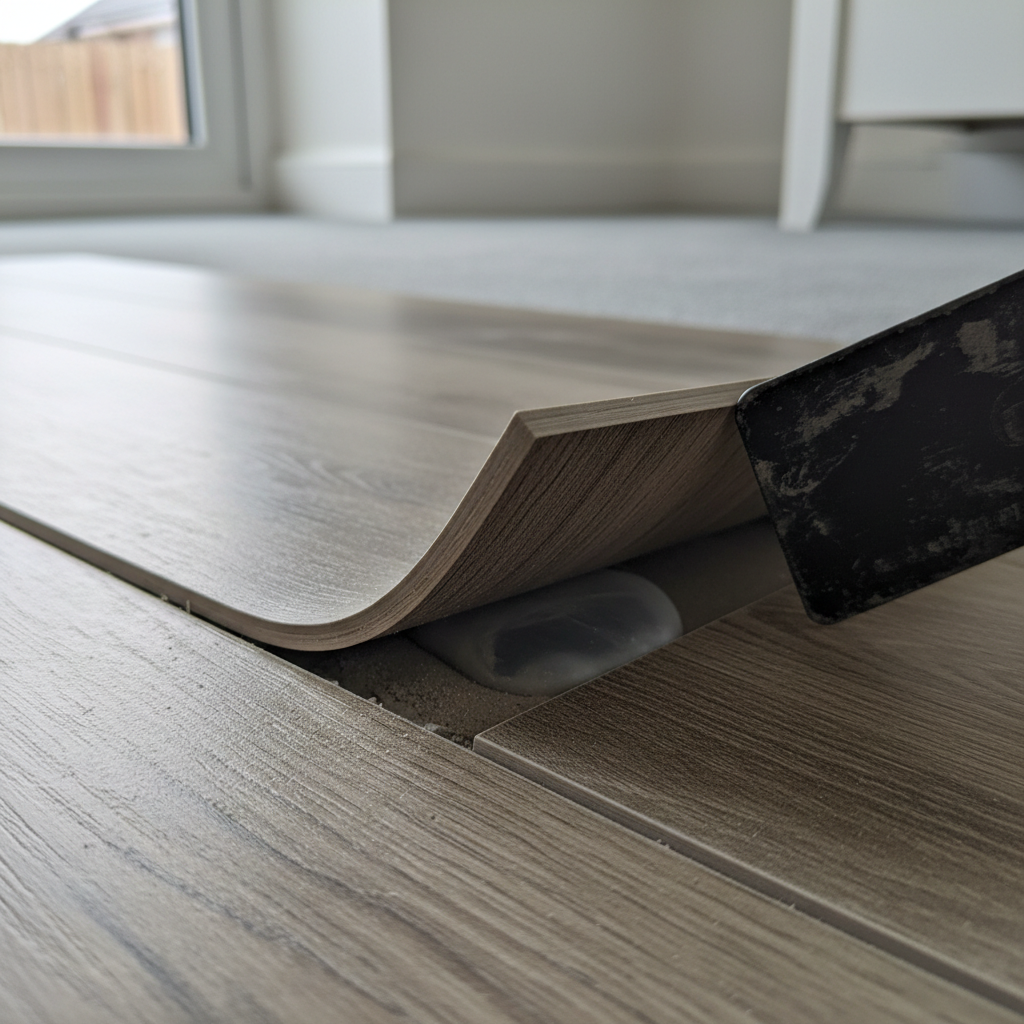
A homeowner had occupied a newly constructed detached property for roughly four months when the luxury vinyl tiles across the ground floor kitchen and hallway began lifting along the short edges. The builder initially suggested that domestic cleaning habits or heat from large glazed doors were warping the tiles. The flooring retailer, meanwhile, suggested a possible batch defect in the plank manufacture. Neither party accepted responsibility, leaving the homeowner stuck between conflicting opinions.
When I arrived on site to inspect the installation, debonding was evident across multiple zones. Light foot pressure produced audible cracking where the planks had detached. Lifting two test planks in the worst affected areas revealed that the adhesive ridges remained flat and dry on the backing of the tile, with little to no transfer to the screed below. In my professional opinion, the vinyl tiles showed no evidence of manufacturing defect. The breakdown had occurred entirely at the bond line.
Anonymised case study: LVT lifting on a new build
To understand the failure in this anonymised case study: LVT lifting on a new build, one must look at the drying history of modern construction. Concrete slabs and screeds hold vast quantities of water introduced during the build process. British Standard BS 8203, which covers the installation of resilient floor coverings, sets out clear recommendations for testing and preparing sub-floors before any adhesive is applied.
At the time of inspection, calibrated non-destructive impedance metres indicated elevated moisture across the central slab. Surface hygrometer boxes were placed directly onto the concrete base and left to equilibrate. The recorded relative humidity levels exceeded the recommended thresholds for installing impervious floor coverings without a damp-proof membrane.
Furthermore, scraping the exposed smoothing compound beneath the lifted planks revealed poor mechanical cohesion. The compound flaked away easily from the parent concrete, leaving a loose, powdery surface beneath. No evidence was identified to suggest that the screed had been mechanically abraded to remove laitance, nor was there evidence of an appropriate primer application prior to laying the levelling compound.
Sub-floor preparation versus product failure
Resilient coverings such as dryback vinyl are impermeable to moisture vapour. When moisture continues to escape from an insufficiently dried slab, it travels upward until it hits the underside of the vinyl. If a damp-proof membrane is omitted, that vapour accumulates beneath the tiles, softening moisture-sensitive adhesives and weakening unprimed smoothing compounds.
In this instance, two distinct installation oversights converged:
- High residual moisture in the screed had compromised the curing and long-term hold of the adhesive.
- The presence of surface laitance on the unprimed screed prevented the smoothing compound from forming a secure mechanical bond.
Based on the findings, the vinyl planks had performed in line with expectations for a non-breathable product subjected to high vapour pressure. The product had not failed. The sub-floor preparation had simply not met the basic requirements outlined in British Standards.
Why an early independent inspection prevents costly delays
When a floor begins to fail, the natural inclination of some contractors is to carry out small cosmetic fixes. Planks are glued back down, weights are left on loose corners overnight, or individual tiles are replaced. In this anonymised case study: LVT lifting on a new build, an early independent inspection established the true source of the problem before the entire floor system degraded further.
Patching lifted edges over a damp, poorly prepped sub-floor will never succeed in the long term. Moisture remains trapped, and debonding simply migrates to adjacent planks. By commissioning an independent inspection early, the homeowner secured documented, objective proof of sub-floor moisture and poor preparation before their initial warranty period expired.
Armed with an independent report, the homeowner avoided months of circular arguments. The builder acknowledged the findings and agreed to fund a complete uplift, appropriate surface preparation with a liquid damp-proof membrane, and a fresh installation. Spotting the root cause early protected the sub-floor, prevented damage to newly fitted kitchen cabinetry, and saved thousands of pounds in protracted dispute costs.
When to call an independent inspector
If your newly installed floor is lifting, hollow-sounding, or uneven and the parties involved cannot agree on the cause, an objective site inspection provides clarity. Unbiased physical testing is the most dependable way to establish the facts and bring disagreements to a resolution.
I provide independent flooring inspection services across the entire UK and am trusted by the Furniture and Home Improvement Ombudsman. For straightforward dispute guidance, formal written reports, or complete technical assessments, you can view my Silver, Gold and Diamond options on the packages page, or reach out directly through the contact page.
Have a flooring problem of your own?
We are independent UK flooring inspectors. Tell us about your case and we will recommend the right inspection package, with a fixed fee in writing before any work begins.